
Feng Shui Floor Plans: Door-Aligned or Compass? A Preparation Checklist
18 November 2026
A Feng Shui report begins with the home you actually occupy, not a generic nine-square diagram. An unclear plan, unmarked entrance or guessed north arrow can produce an orderly-looking report that describes the wrong layout. Preparing the drawing is therefore part of the analysis, not a preliminary detail to skip.
Astrometry’s Feng Shui software works through a floor plan, traced outline, fitted frame, main door, rooms, features, life check and personal details. This guide follows that workflow and explains the distinction between door-aligned and compass mapping. Feng Shui is a traditional interpretive practice; its life-area associations are not guarantees of health, wealth or other outcomes.
1. Choose a plan that represents the current home
Upload a clear image or PDF. A legible hand sketch can work when an architectural drawing is unavailable. Show the external boundary, room divisions and main entrance. Check that the plan represents the current arrangement rather than a proposed renovation.
- Use a straight, readable drawing rather than a heavily angled photograph.
- Identify the main front door, not a garage or secondary entrance.
- Mark a reliable north arrow when you know it.
- Keep a separate note of uncertain walls, extensions or room uses.
- Name the project so saved versions can be distinguished.
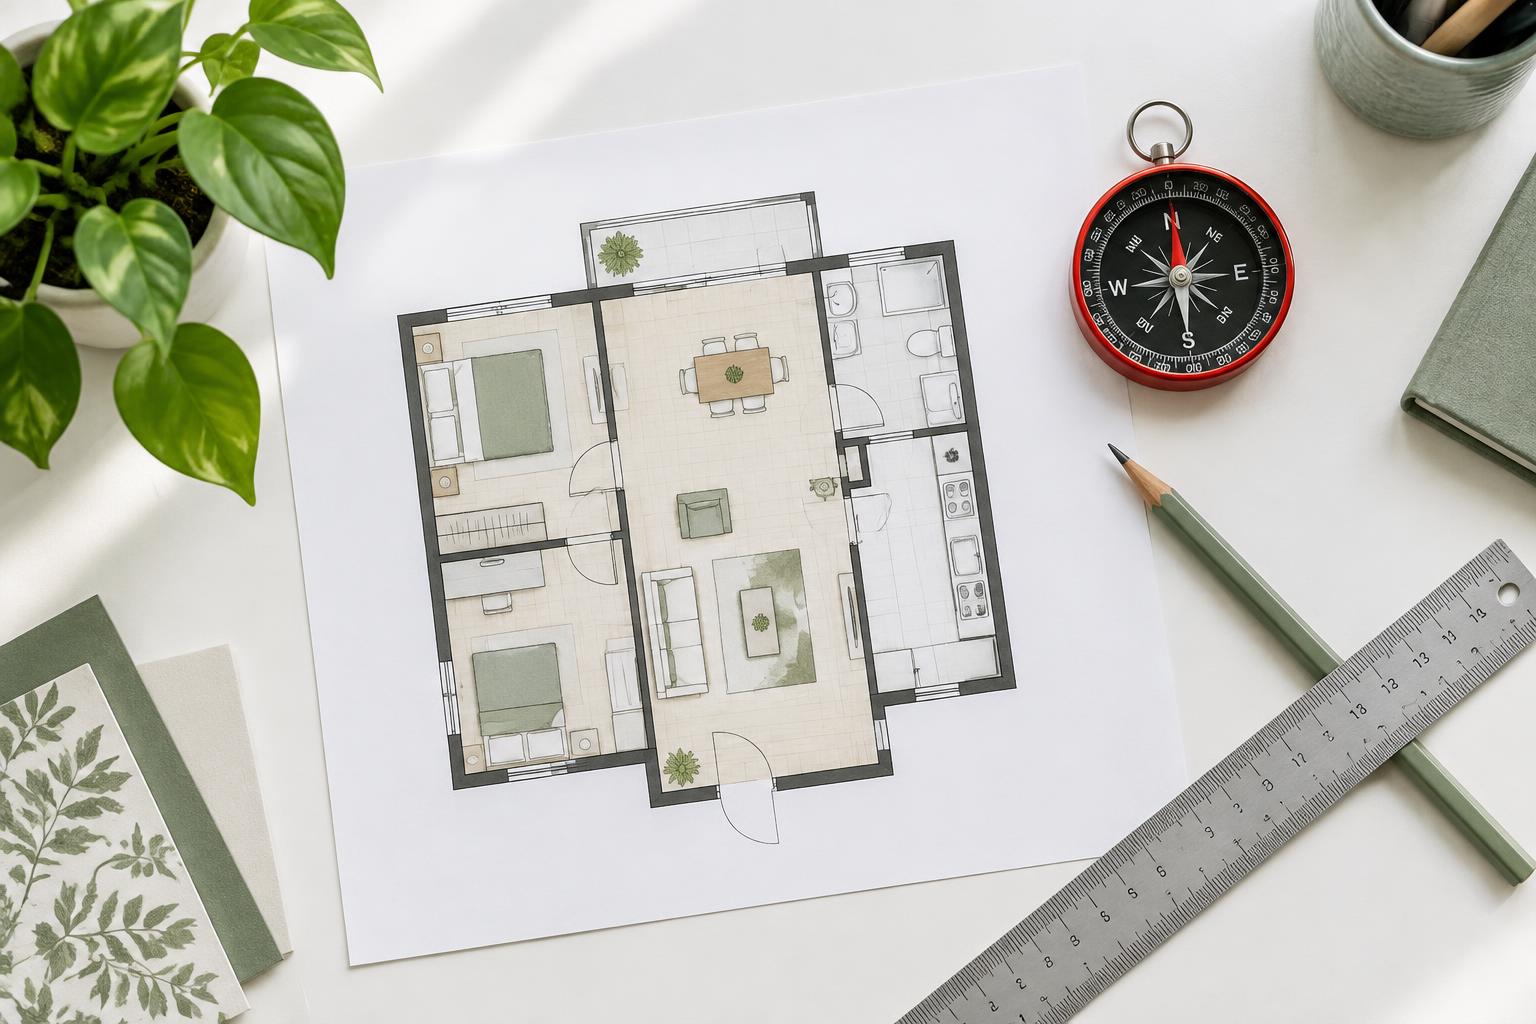
The article cover is illustrative. Use your own home’s drawing for a real report; do not substitute the pictured apartment or a sample home for your property.
2. Trace the outline before reading missing areas
The outline tells the software which parts of the fitted grid lie inside the home. Fit the Octagon frame carefully, then inspect recesses and extensions. An L-shaped boundary and a complete rectangle should not be represented by the same convenient box.
The report distinguishes missing or partly missing areas, projections and complete areas. These are geometric classifications within its mapping method. They are not statements that a person lacks a particular quality or that a setback must occur.
If no outline is traced, the software treats the home as a complete rectangle. That assumption can conceal the very recess you intended to examine. Check the annotated map before drawing conclusions from the summary.
3. Choose one mapping method deliberately
Door-aligned mapping places the Knowledge, Career and Helpful People areas along the door wall. It follows the main-door orientation rather than assigning those areas from geographic north.
Compass mapping assigns each square the area associated with its compass direction; the software’s guidance identifies North with Career and South-east with Wealth. North therefore needs to be set correctly on the drawing.
Do not read a door-aligned map as though its labels were compass sectors. When comparing the two modes, keep the same traced outline, room labels and features. Note that the method changed; a different area label is not automatically an error in the drawing.
4. Check north independently of the page orientation
The top of a scanned plan is not necessarily north. Copy a reliable north arrow or take a compass reading at the home as described in the software. Its north setting is expressed clockwise from the top of the drawing, so verify the displayed arrow rather than assuming “Up” is correct.
Repeat a doubtful measurement away from obvious interference and keep a note of how it was obtained. The north arrow is used for compass mode and personal directions. A guessed orientation should remain documented as uncertain even if the report contains detailed recommendations.
5. Add rooms and features where they really are
Label rooms and place the relevant features, such as the main door, stove and bed. A room may span more than one area. The report shows those shares, while room advice identifies its principal area and the directions shown on the plan.
Check that a marker sits in the intended room and that two similarly named rooms are not confused. Do not move a drawn bed merely to obtain a favourable label. The first report should describe the present layout; a second saved version can document a proposed rearrangement.
6. Understand what the life check adds
The life check asks for your own ratings and a household checklist. The report’s life-area priority scores combine those ratings with issues detected in the area. Longer bars mean more attention within that framework; they are not a measured forecast of future success or failure.
For example, changing a self-rating while keeping the floor plan identical can change priority ordering. That reflects a changed input, not a physical change in the house. Keep the original ratings if you want a fair comparison between two layout proposals.
7. Keep personal directions separate from house coverage
The People step uses birth details for Kua-based personal directions and Nine Star Ki information. These belong to each person, whereas missing-area coverage belongs to the traced home. A complete area on the map does not automatically mean that every occupant has the same preferred desk or bed direction.
Check each person’s details and the selected Kua formula. Read the personal-directions chapter alongside the north arrow and the practical constraints of the room. Never obstruct exits or compromise safe access to follow an interpretive recommendation.
8. Read the report in a useful order
- Check the summary for the marked door and any assumptions.
- Inspect the annotated map, including missing-space hatching and projections.
- Review life-area priorities with your self-ratings in mind.
- Read area findings and room advice together.
- Review issues and remedies, then personal directions for each occupant.
- Save the project before testing a proposed change.
The software offers a map image, report and PDF export. Compare the map with the underlying plan before sharing a report. Recommendations about colours, materials or placement are traditional suggestions, not replacements for structural, electrical, fire-safety or medical advice.
Feng Shui and Astro Vastu are different reports
For a home-plan workflow, start with Feng Shui. To explore a different software’s zone-based reading, see Astro Vastu and the Hit, Mixed and Supported Zones guide. Do not combine their labels as if both systems used an identical scoring method.
Compare current access options on Pricing, browse Online softwares or read the Software FAQ before buying. A good first report starts with a carefully prepared plan and clearly recorded assumptions, not with promises of guaranteed results.